
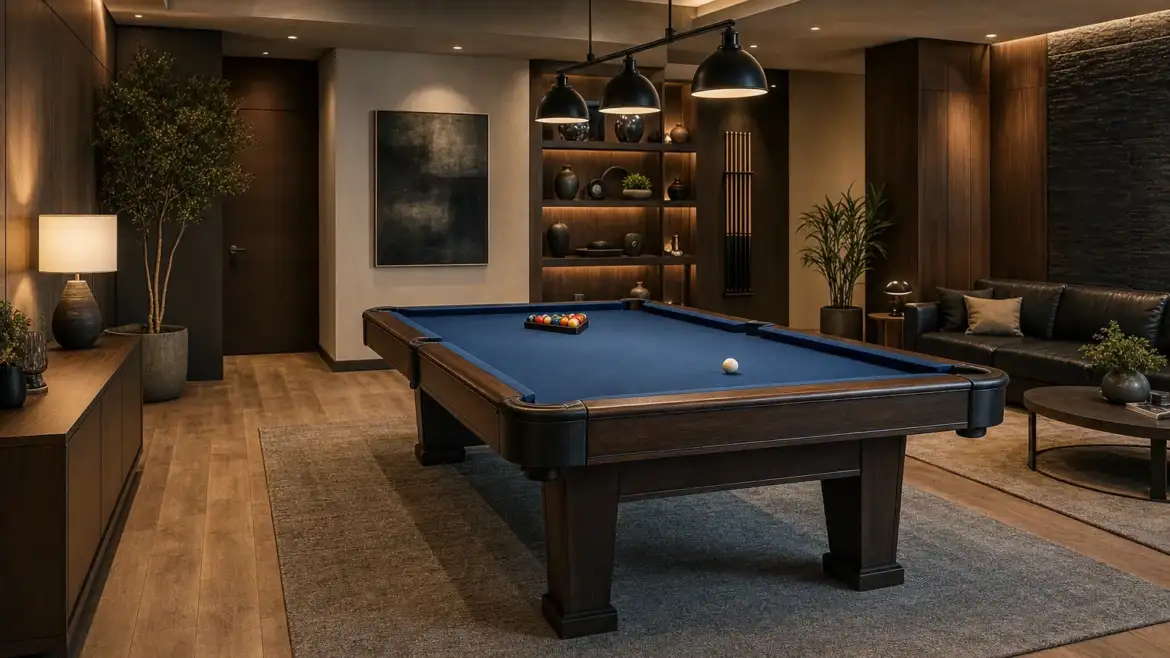
Installing a pool table in your home is exciting, but success depends on proper planning. Many homeowners overlook the detailed room requirements needed for both playability and safety. Understanding these requirements before you buy or move a table prevents costly mistakes and ensures your investment performs exactly as it should.
Room Size and Dimensions
Pool tables come in standard sizes: 7-foot, 8-foot, 9-foot, and occasionally larger. The table itself is just part of the equation. You need adequate space around all sides for players to stand comfortably and take full shots.
For a standard 8-foot table, plan for a room that is at least 13 feet wide by 16 feet long. This allows roughly 2.5 feet of clearance on each side and end. A 9-foot table requires at least 14 feet by 18 feet. For a 7-foot table, 12 feet by 15 feet is the minimum, though more space is always better.
These measurements account for players standing with cues raised. Undersized rooms force players to use one-handed shots or shortened strokes, which frustrates even casual players and damages the game room experience. If your room falls short, consider a smaller table size or explore whether repositioning furniture opens up more usable space.
Ceiling Height Considerations
Ceiling height is often forgotten until installation day. You need a minimum of 9 feet of clearance above the table surface for a vertical cue stroke. Overhead lights, fans, exposed beams, or low soffits can cut this short. If your ceiling sits lower, angled or break shots become impossible without repeatedly striking fixtures.
If your ceiling is borderline, recessed lighting or careful fixture placement may solve the problem. Discuss your ceiling dimensions with the professionals at DFW Billiard Professionals before committing to a table purchase or move. An expert can assess whether modifications or alternative layouts are feasible.
Flooring and Level Surfaces
Pool tables require a perfectly level playing surface. Uneven floors cause balls to roll unpredictably and make consistent play impossible. Before installation, verify that your floor is level using a quality level tool.
Hardwood and tile floors are ideal because they provide stable, firm support. Concrete also works well. Carpet presents challenges because it compresses unevenly over time, causing subtle shifts in levelness. If your room has carpet and you cannot replace it, discuss this with DFW Billiard Professionals. They can assess whether the subfloor beneath is solid and whether additional support measures are needed.
Slate tables are heavier than non-slate alternatives, so subfloor integrity matters even more. A joisted floor that flexes under weight will cause leveling issues. Always ensure the subfloor can bear the table’s weight without deflection.
Moisture and Environmental Factors
Moisture is a silent enemy of billiard tables. Felt cloth absorbs humidity, expanding and contracting with seasonal changes. Slate expands and contracts too, and extreme moisture can cause warping or mold growth.
Avoid installing tables in basements prone to dampness or in rooms with poor ventilation. Bathrooms and kitchens are poor choices due to steam and water vapor. A climate-controlled game room with relative humidity between 35 and 50 percent is ideal.
If water damage, mold, or smoke exposure has affected your table, DFW Billiard Professionals evaluates environmental damage and determines whether restoration is possible. Proactive moisture control in your room prevents these expensive problems.
Lighting and Visibility
A properly lit table transforms the playing experience. Overhead lighting should be bright, even, and positioned directly above the table surface. Shadows created by poor lighting make it difficult to judge shot angles and read the cloth.
Aim for recessed or pendant fixtures that illuminate the entire table without creating glare. Avoid track lighting that creates hotspots or shadows. If your room currently lacks adequate overhead lighting, plan electrical work before installation.
Natural light from windows can work as supplementary lighting, but never as primary lighting. Sunlight changes throughout the day and creates variable shadows that confuse players.
Clearance for Doors and Hallways
Getting the table into your room is the first step. Tables are disassembled for moving, but parts like slate sections and large frame pieces are bulky and rigid. Doorways, hallways, and staircases must accommodate these pieces.
Measure every doorway and corridor the table must pass through. Slate sections are often 3 to 4 feet wide and require unobstructed paths. Sharp corners, narrow staircases, or cramped hallways can make delivery extremely difficult or impossible without specialized equipment.
If your room’s access is tight, discuss this with the professionals handling the move. DFW Billiard Professionals plans every move carefully, ensuring the table reaches your room safely and that your home remains undamaged in the process. When you arrange installation, be upfront about access challenges so the team arrives prepared.
Ventilation and Air Flow
Stale air in an enclosed game room collects dust and moisture. Proper ventilation keeps air fresh and helps maintain stable temperature and humidity levels. Install ceiling fans or ensure the room has adequate air returns if it is climate-controlled.
Good ventilation also helps prevent mold growth in damp climates or seasons. It keeps the felt cloth fresh and extends the time between professional cleaning and re-clothing services.
Furniture and Obstruction Planning
If your game room houses other furniture like seating, beverage stations, or storage, position these pieces carefully. They must not encroach on player space or create hazards when players move around the table.
Keep bar seating or side tables at least 3 feet away from the table perimeter. Arrange furniture so foot traffic flows smoothly without bumping into equipment. A game room layout that feels crowded frustrates players and limits use.
Getting Professional Help
Taking time to prepare your room properly pays dividends in game quality and table longevity. If you are unsure whether your space meets requirements, reach out to DFW Billiard Professionals. They perform professional pool table installation throughout the Dallas-Fort Worth region and can provide expert guidance on room dimensions, floor condition, access routes, and overall layout.
The team handles everything from assessment and planning through installation and leveling, ensuring your table plays perfectly from day one. Their experience with residential homes and custom spaces means they understand the real-world challenges many homeowners face and can work creatively within your constraints.
Take the guesswork out of your installation. Get professional advice before you invest in a pool table, and enjoy years of reliable play in a room built to support it.